As-built drawings or a measured floor plan?
Both start from the same 3D scan. The difference is how much drafting comes after it, and which decisions you will make with the drawing.
Short answer: a measured floor plan is a PDF and DXF to read, with room names, dimensions and areas; as-built drawings are drafted DWG sheets on layers, to design a remodel or an addition on. You can order the drafting later from the same scan.
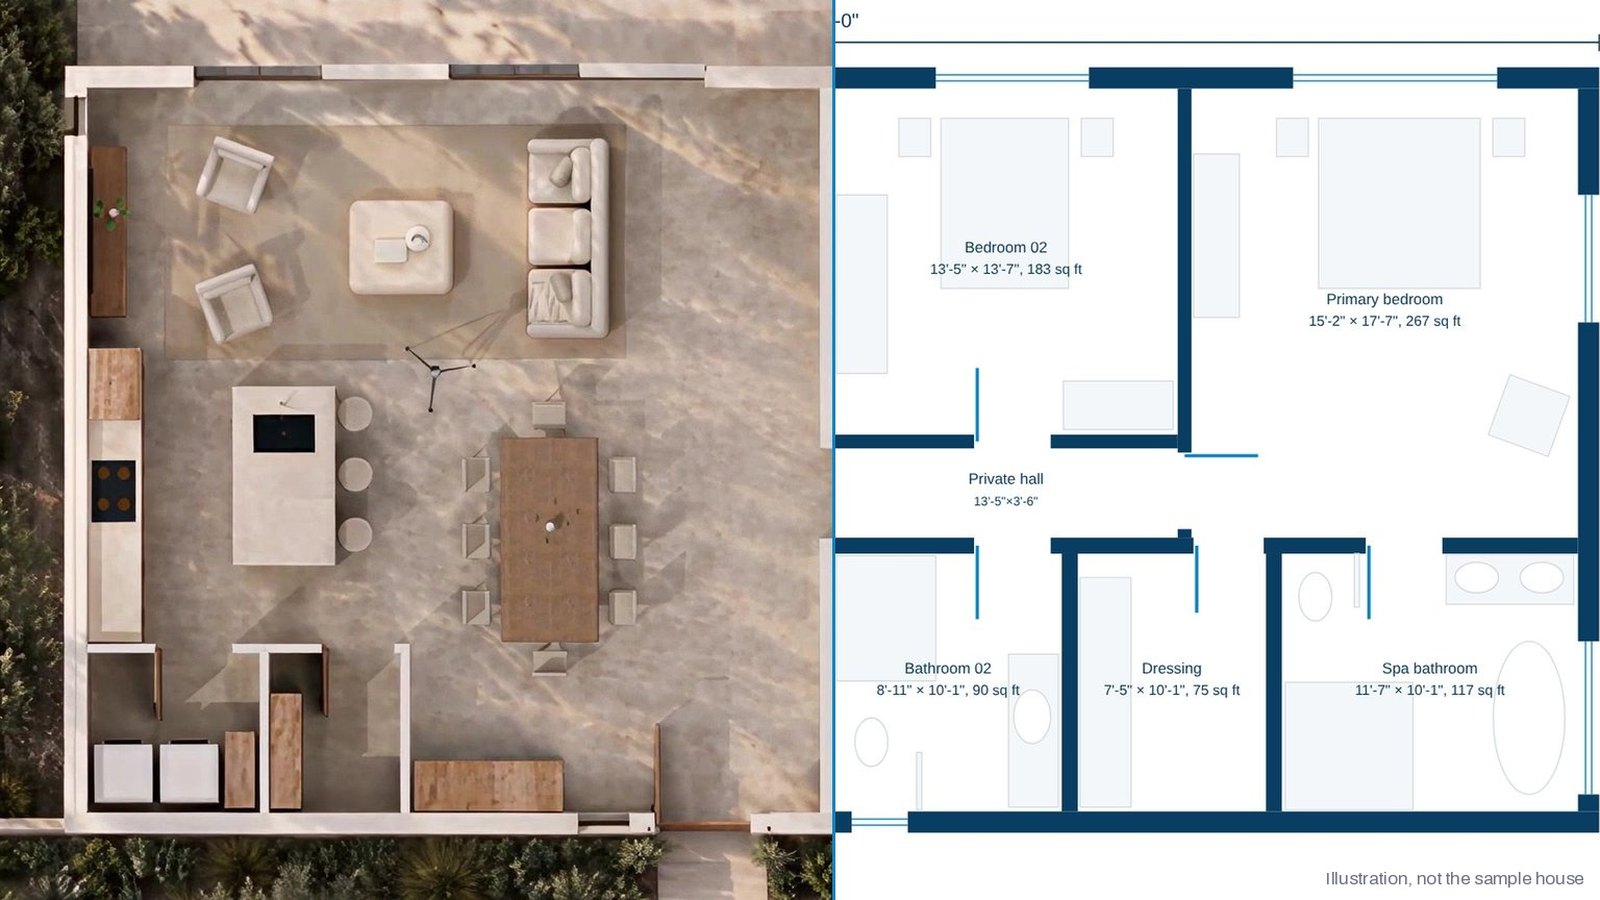
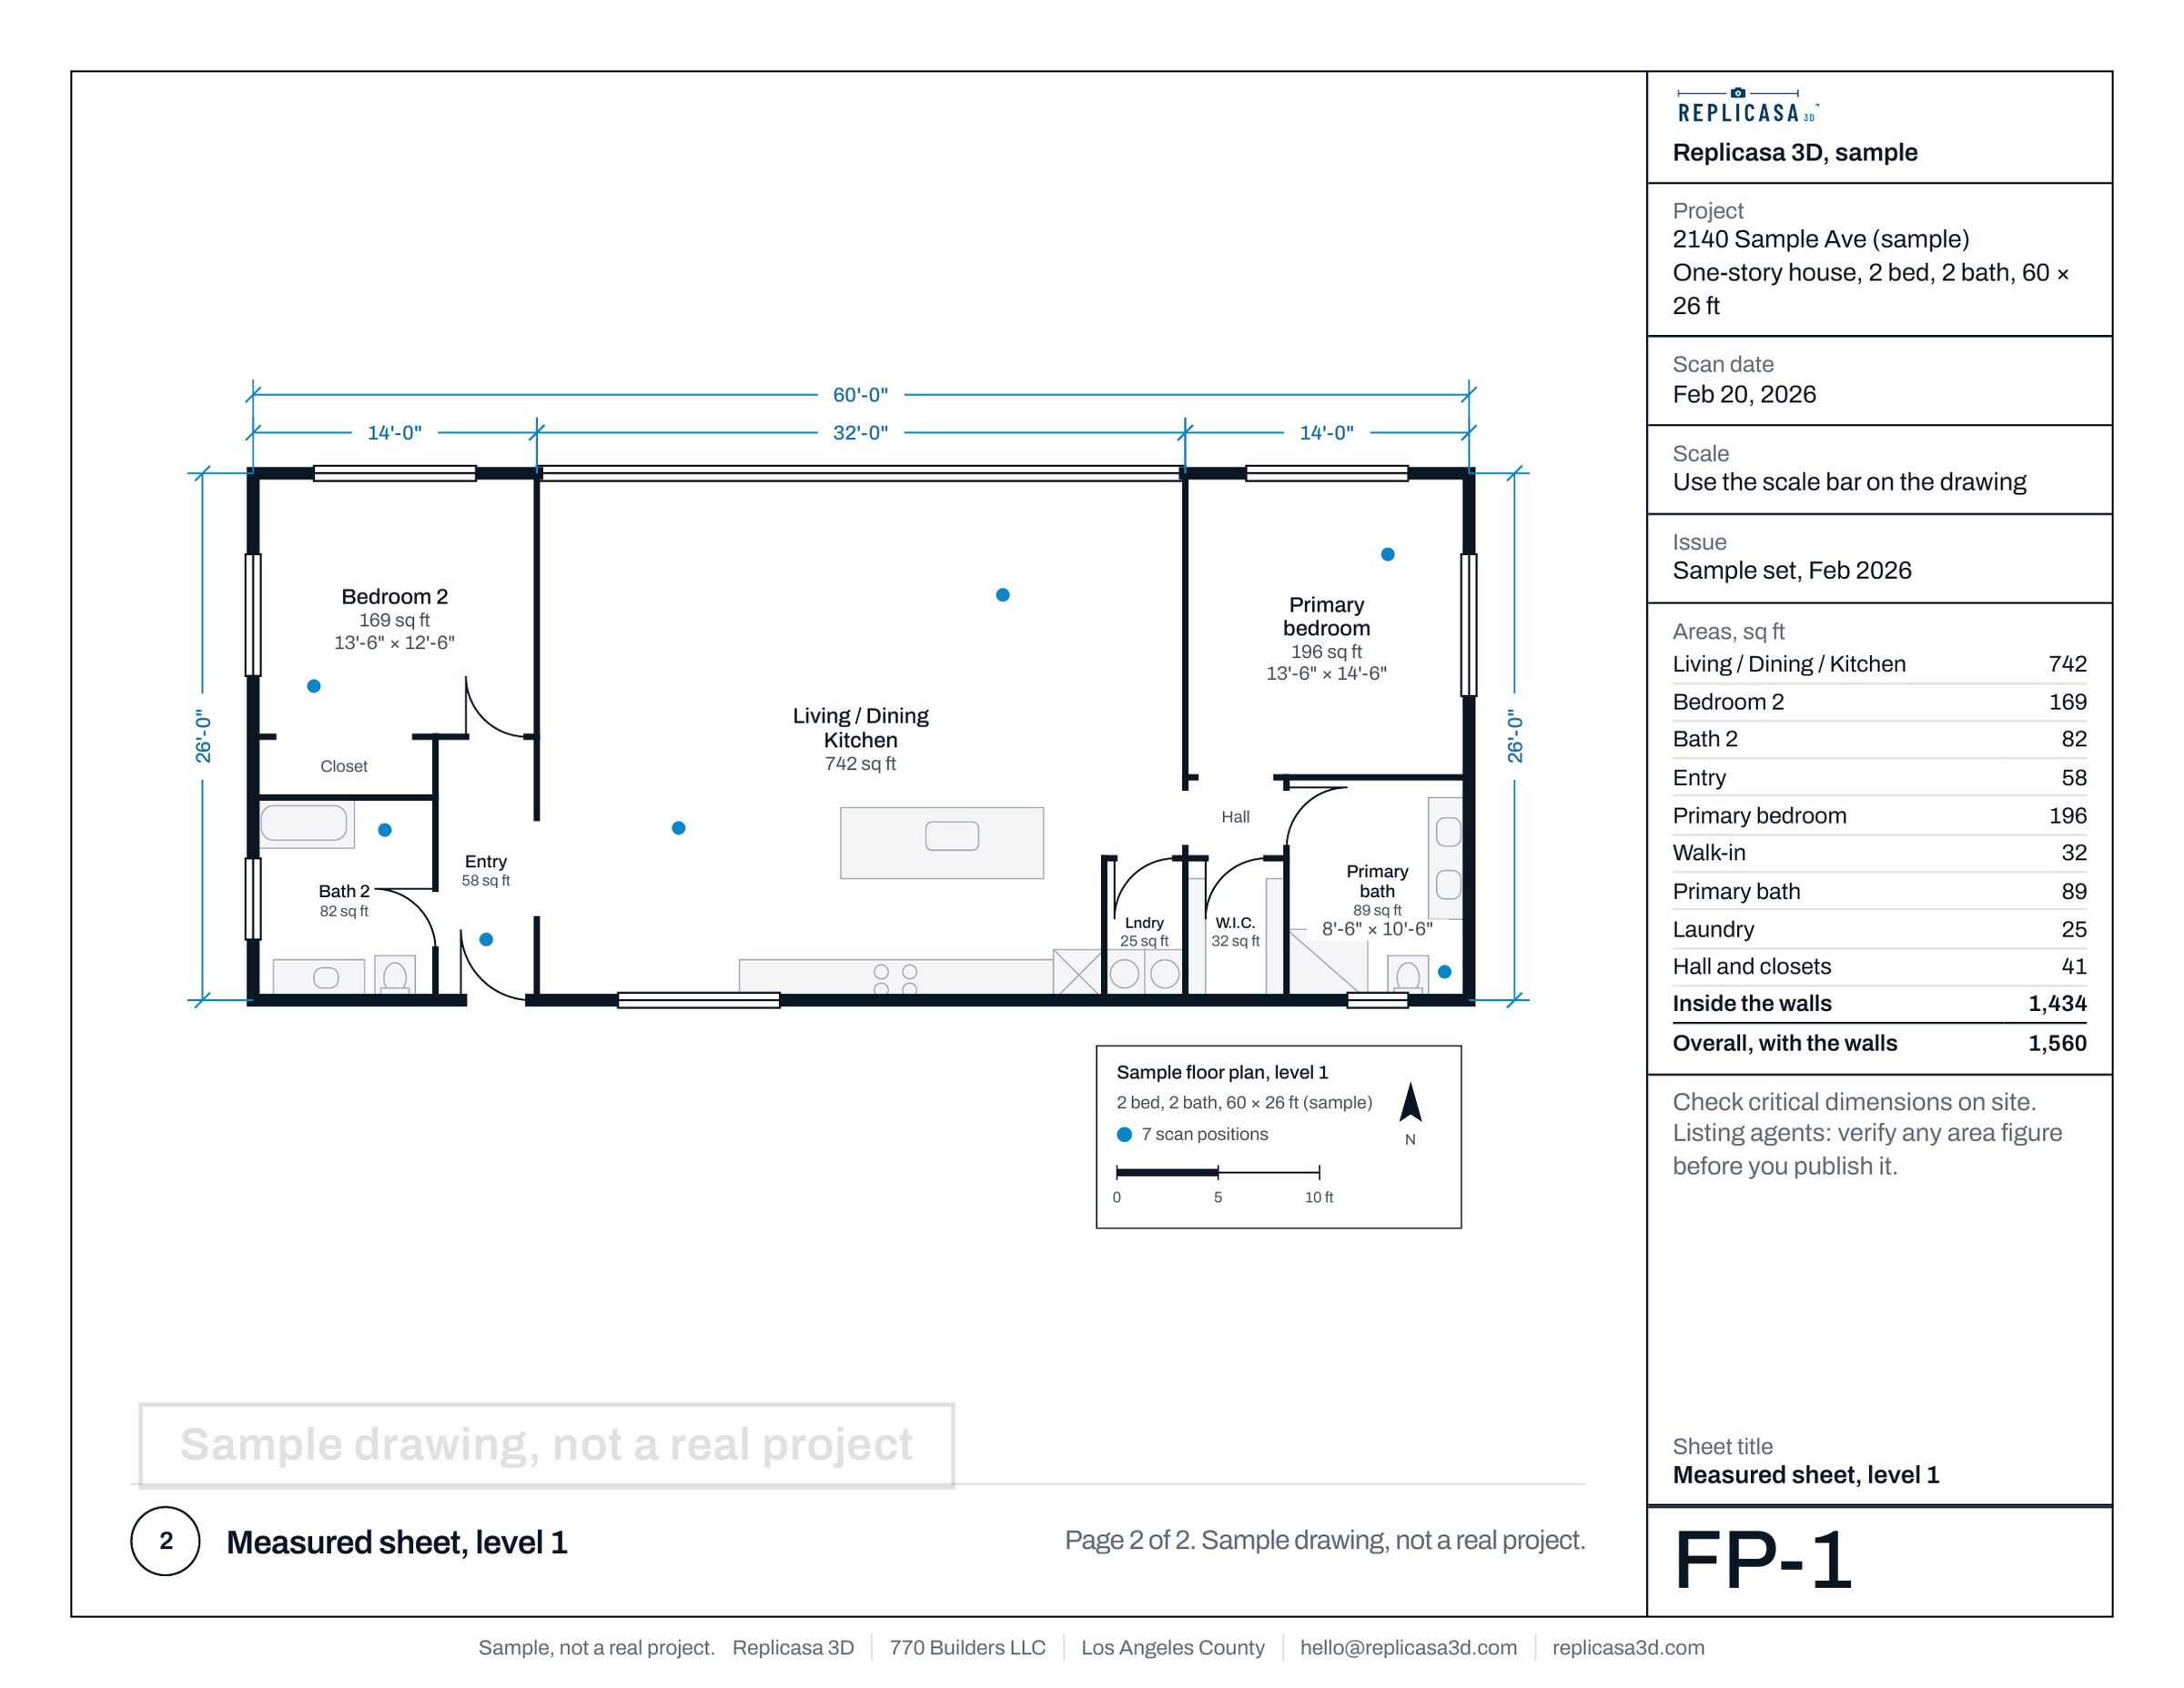
A measured floor plan
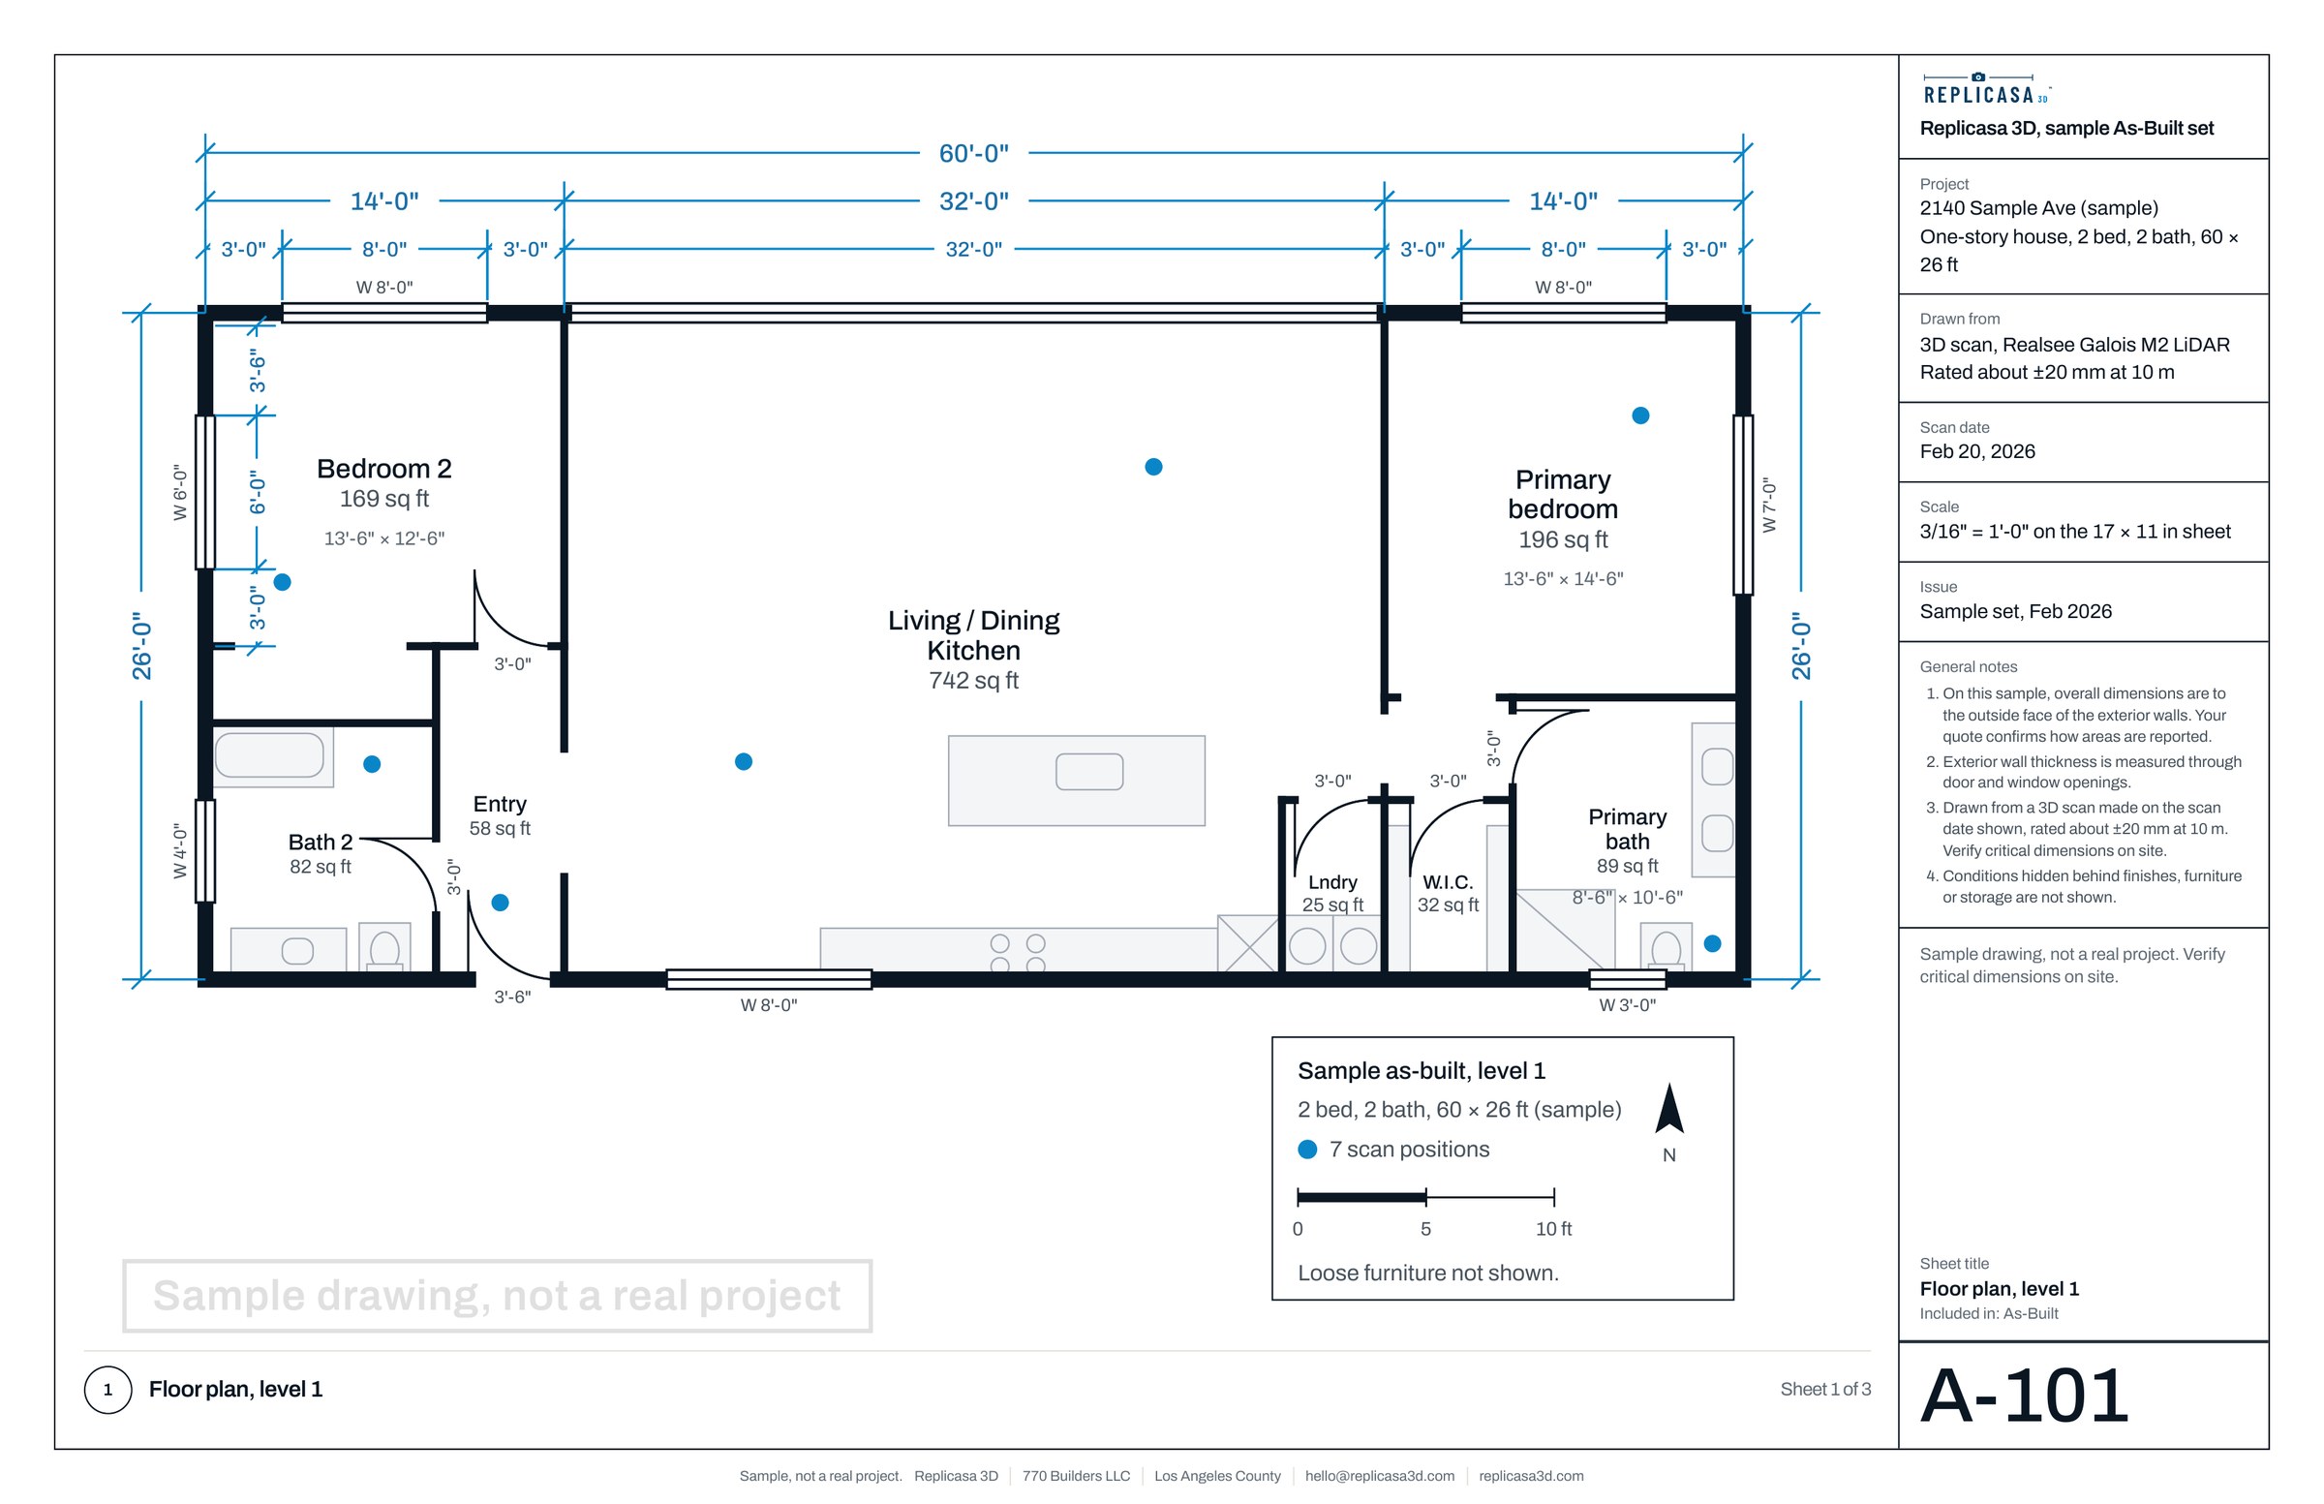
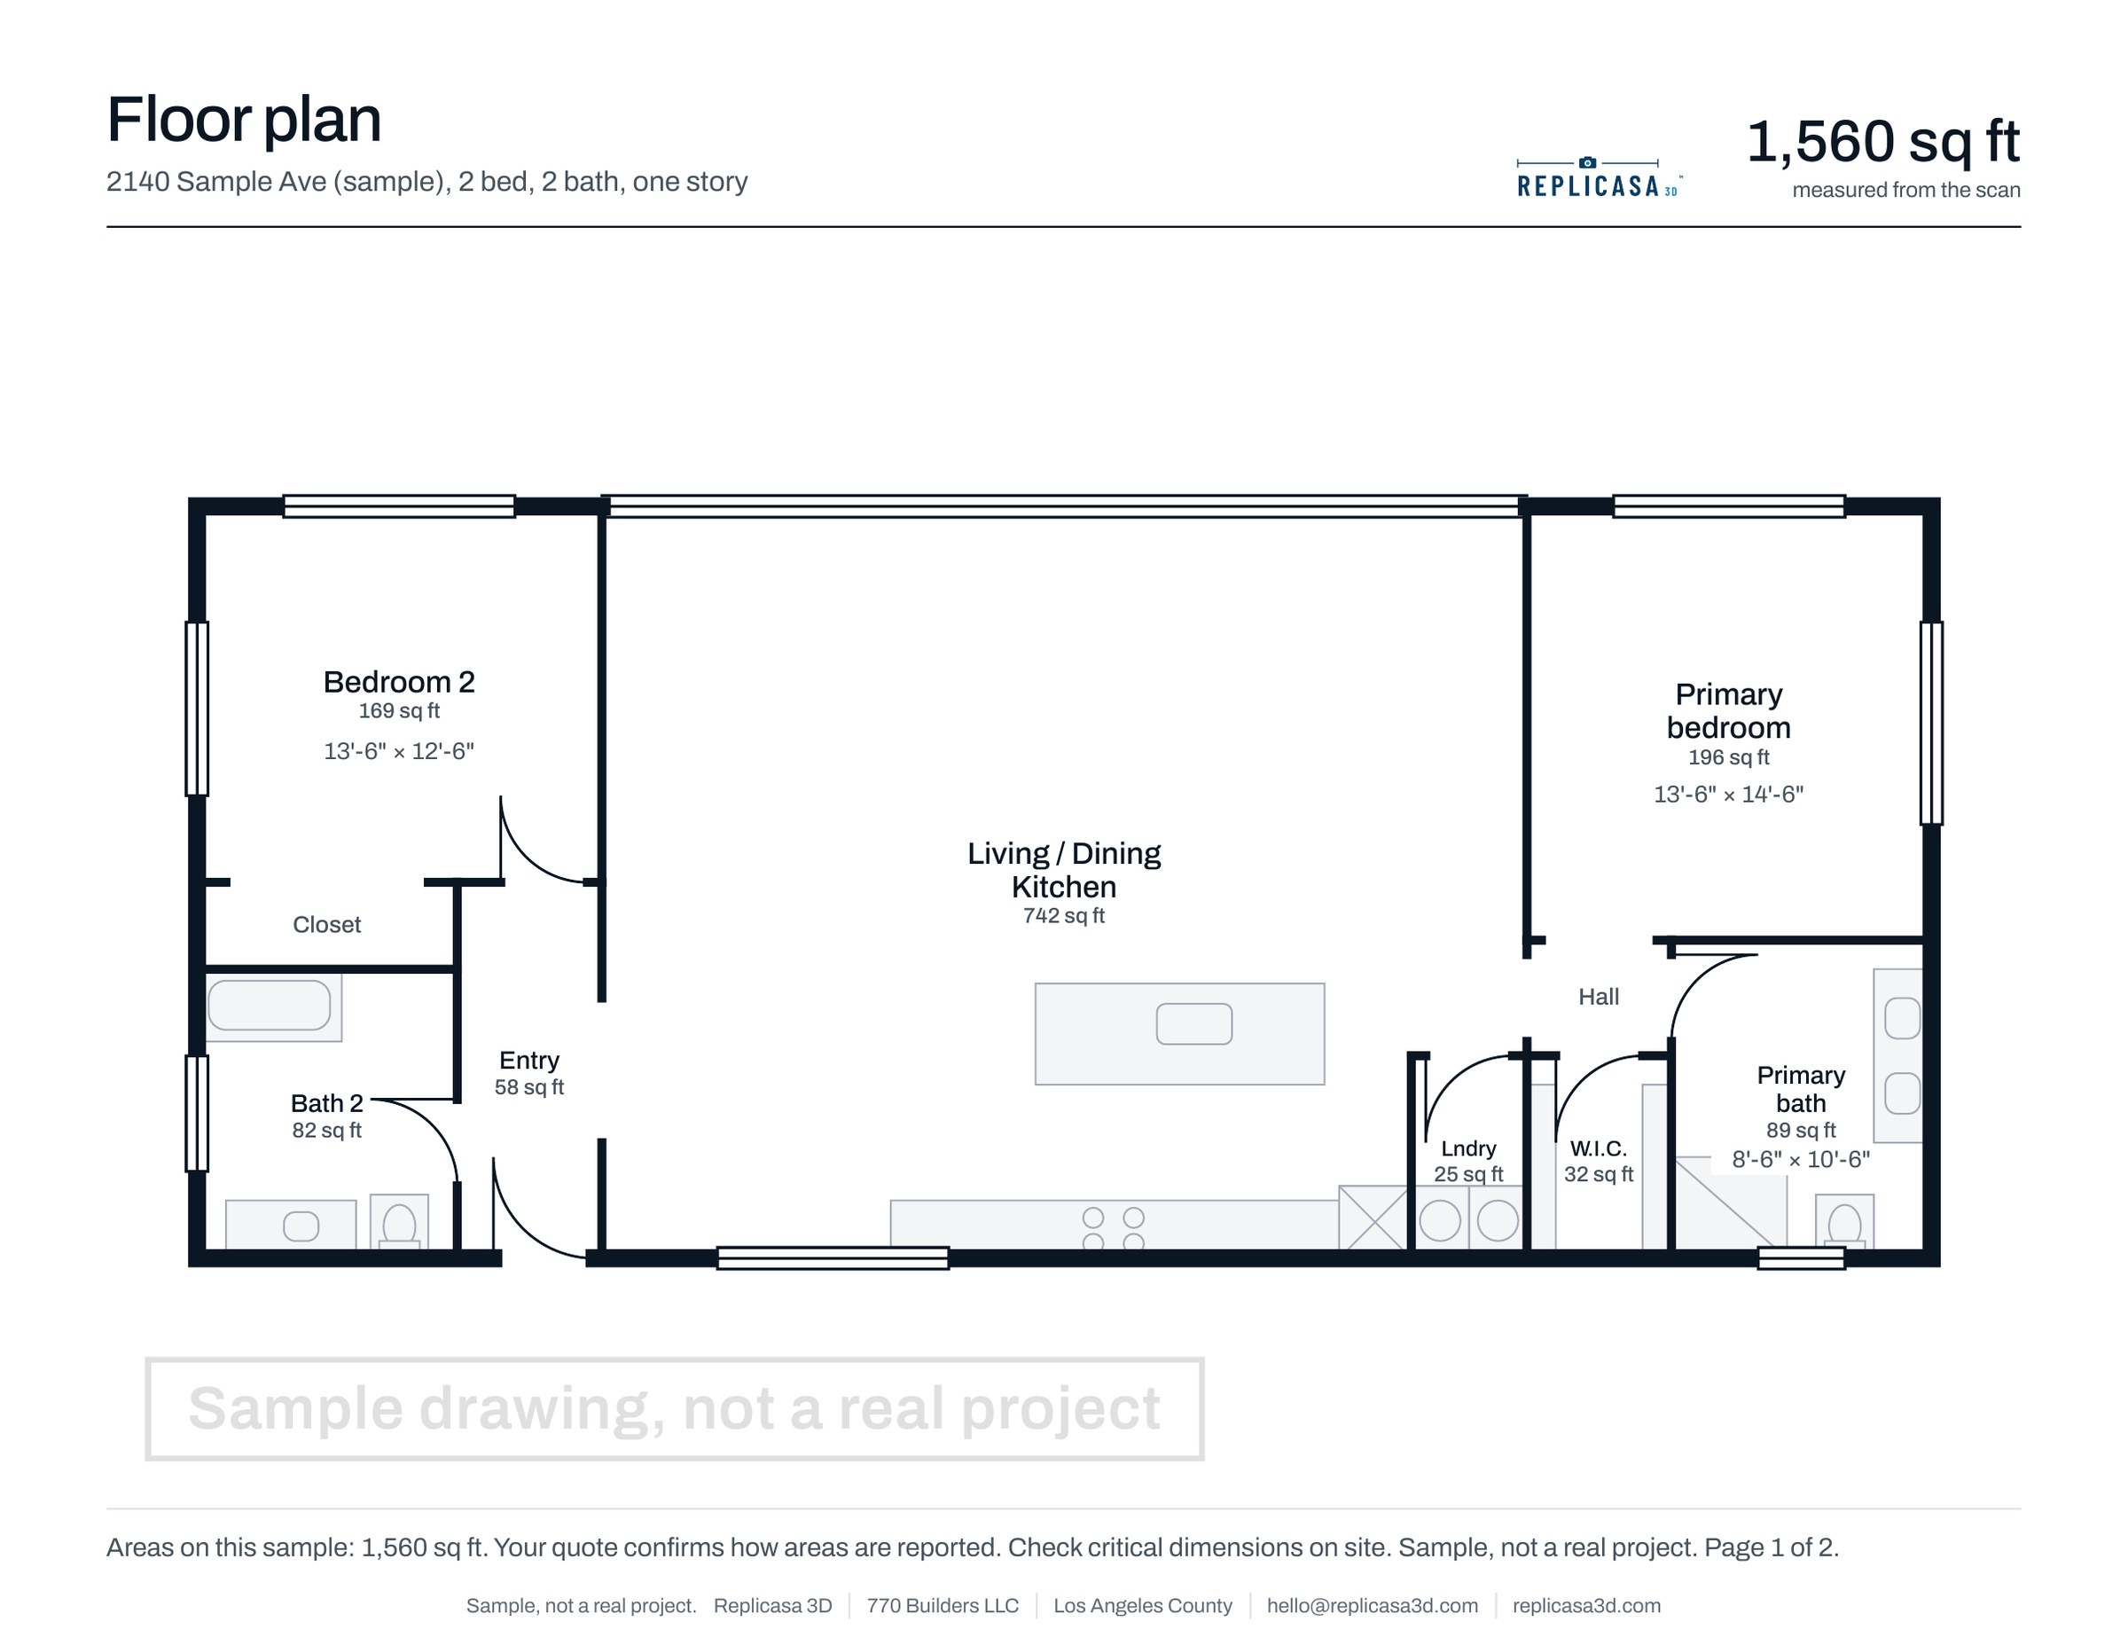
A clean plan with room names, dimensions and areas, delivered as PDF and DXF with the 3D tour. Each room is labeled with its name and its area, and the sheet says how its areas were measured, so the number is clear about what it includes.
It fits feasibility checks, space planning, leasing and listings, where you need the layout and the numbers but not a drawing set to design on. A DXF opens in most CAD programs, so a designer can trace over it, but it is a plan to read, not a drafted base with layers set up for design work.
As-built drawings
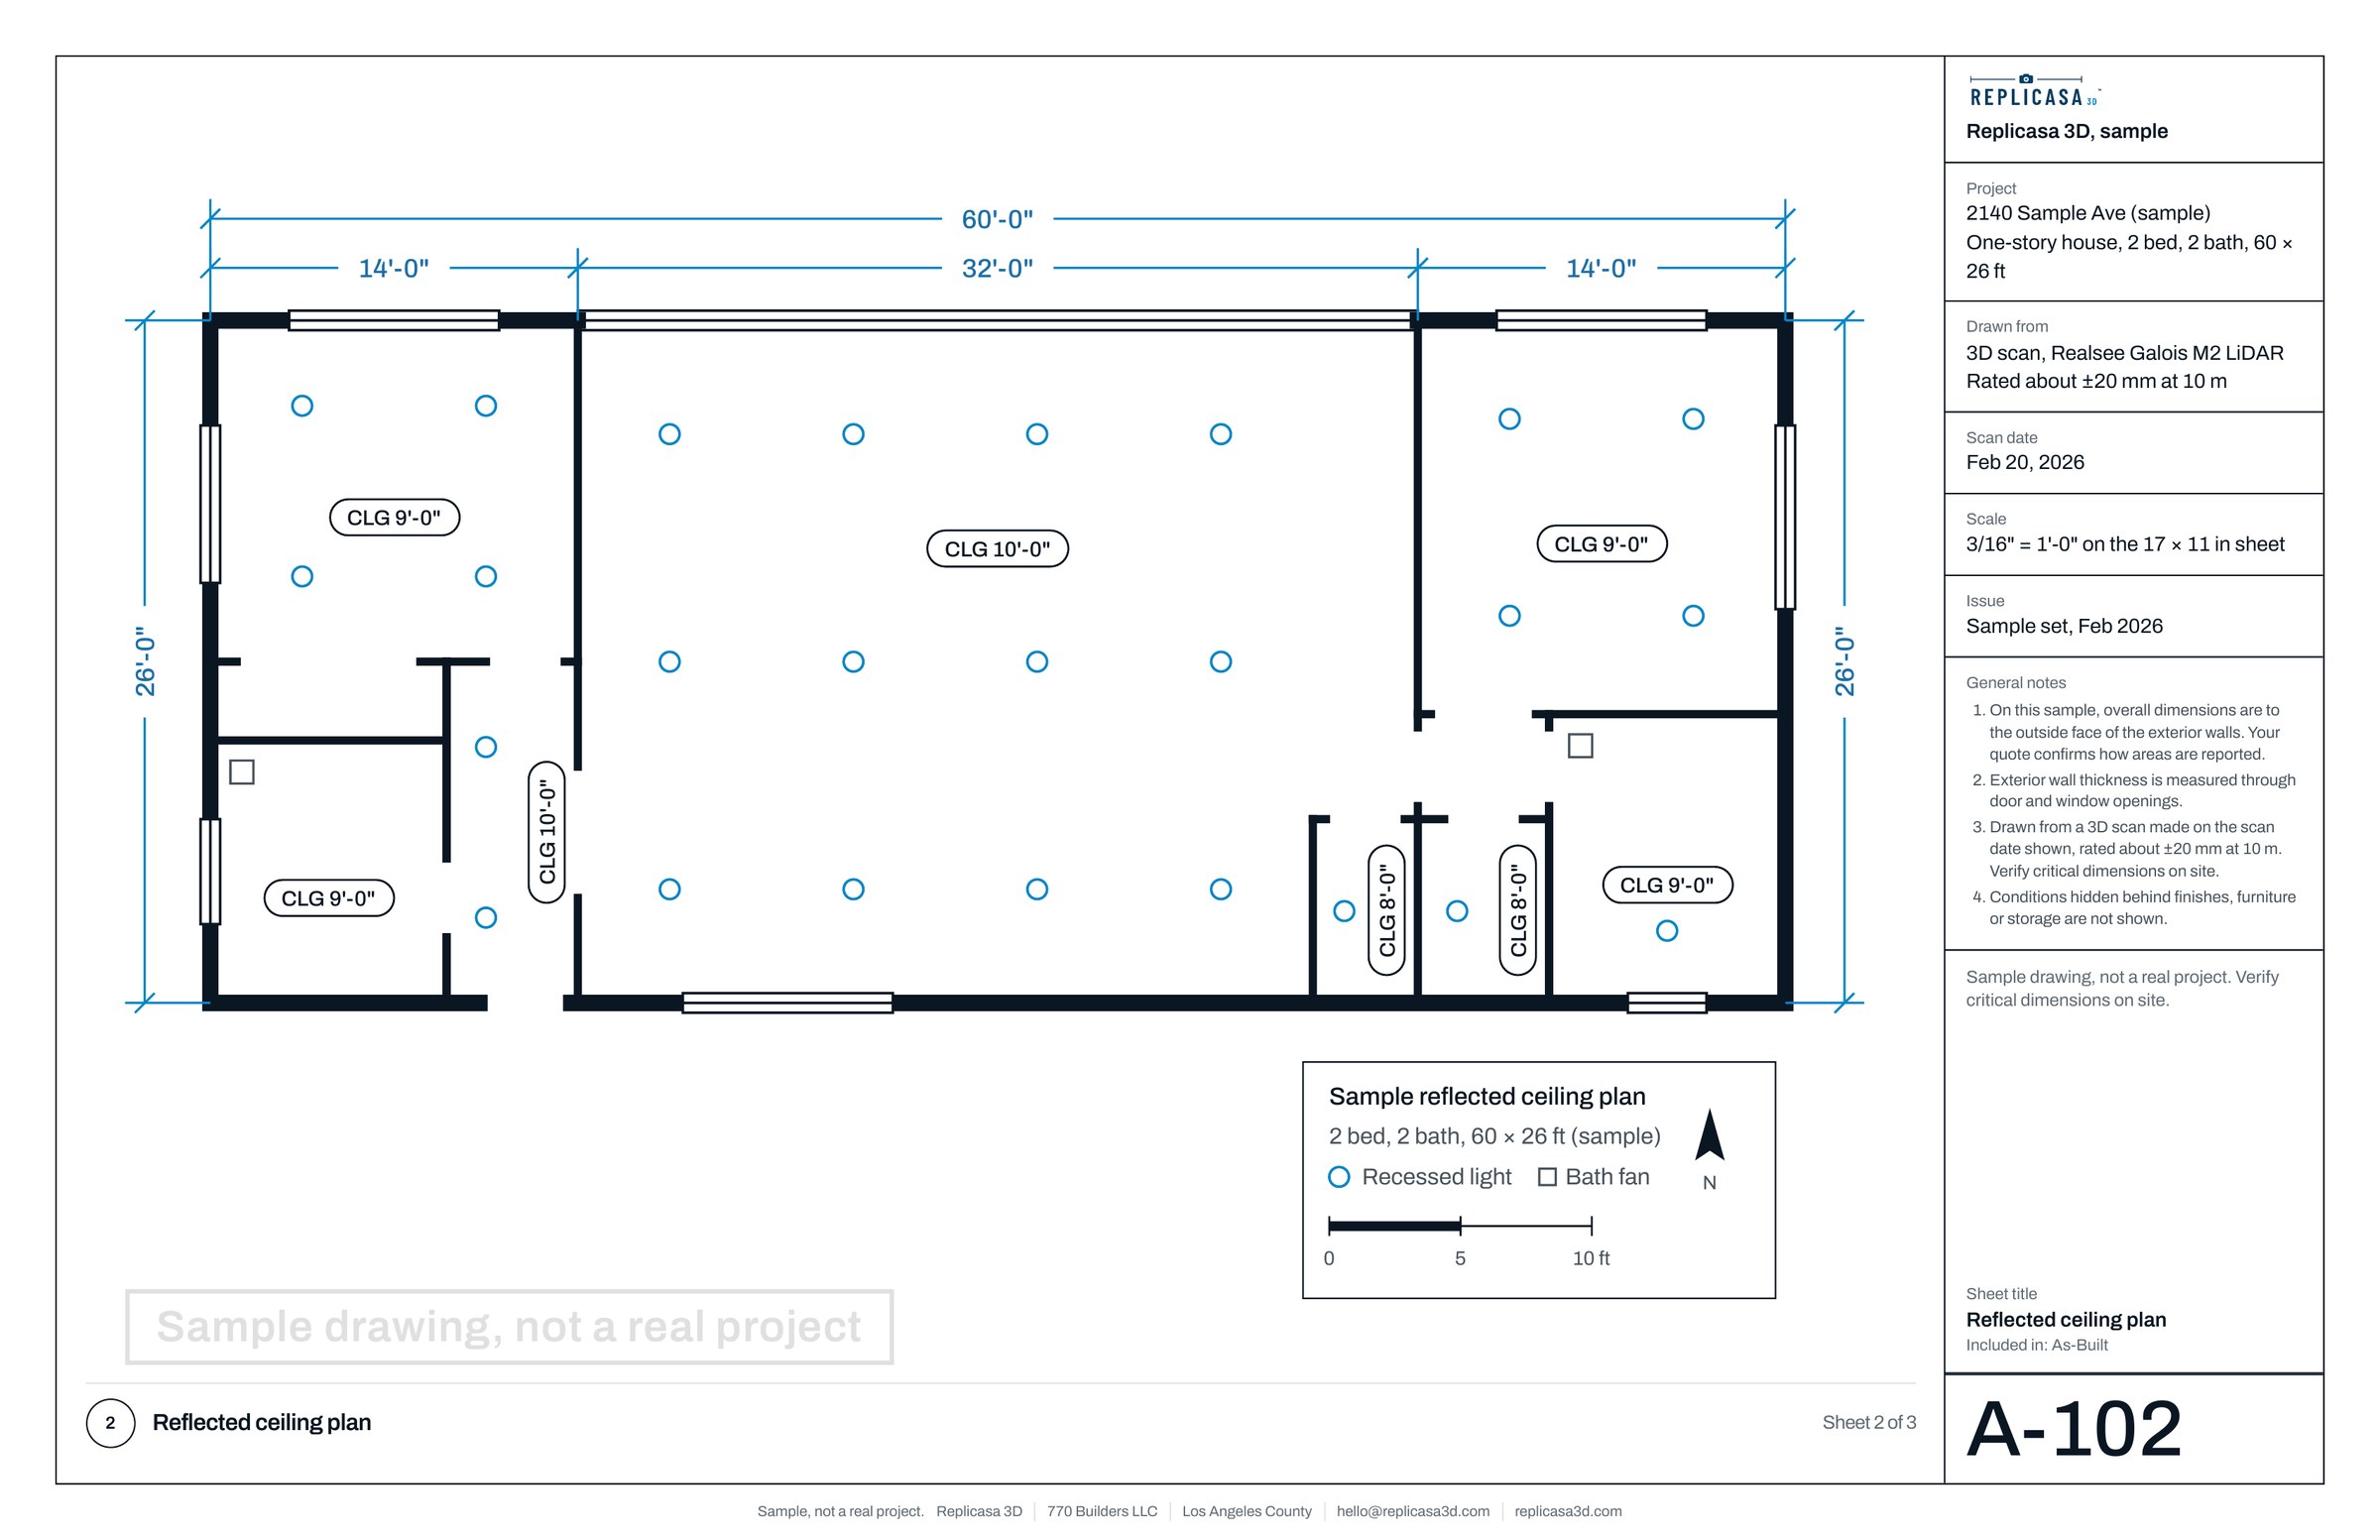
Drafted DWG sheets on standard layers: interior walls at their measured thickness, doors and windows in place, and reflected ceiling plans with ceiling heights. They are the base an architect or designer draws the new work on: the existing walls sit on their own layer, so demolition and new work can be shown against them without redrawing the house.
As-Built Pro adds elevations, sections and the exterior. A Revit model is an add-on. Send us your CAD template and layer names, and we draft to them; otherwise the sheets use standard layer names such as A-WALL, A-DOOR, A-GLAZ, A-FLOR and A-CLNG.
Both are priced by the size of the property: a base price covers up to 700 sq ft; above that, a set rate per square foot. The quote form shows the estimate for your property before anyone visits.
The sheet set
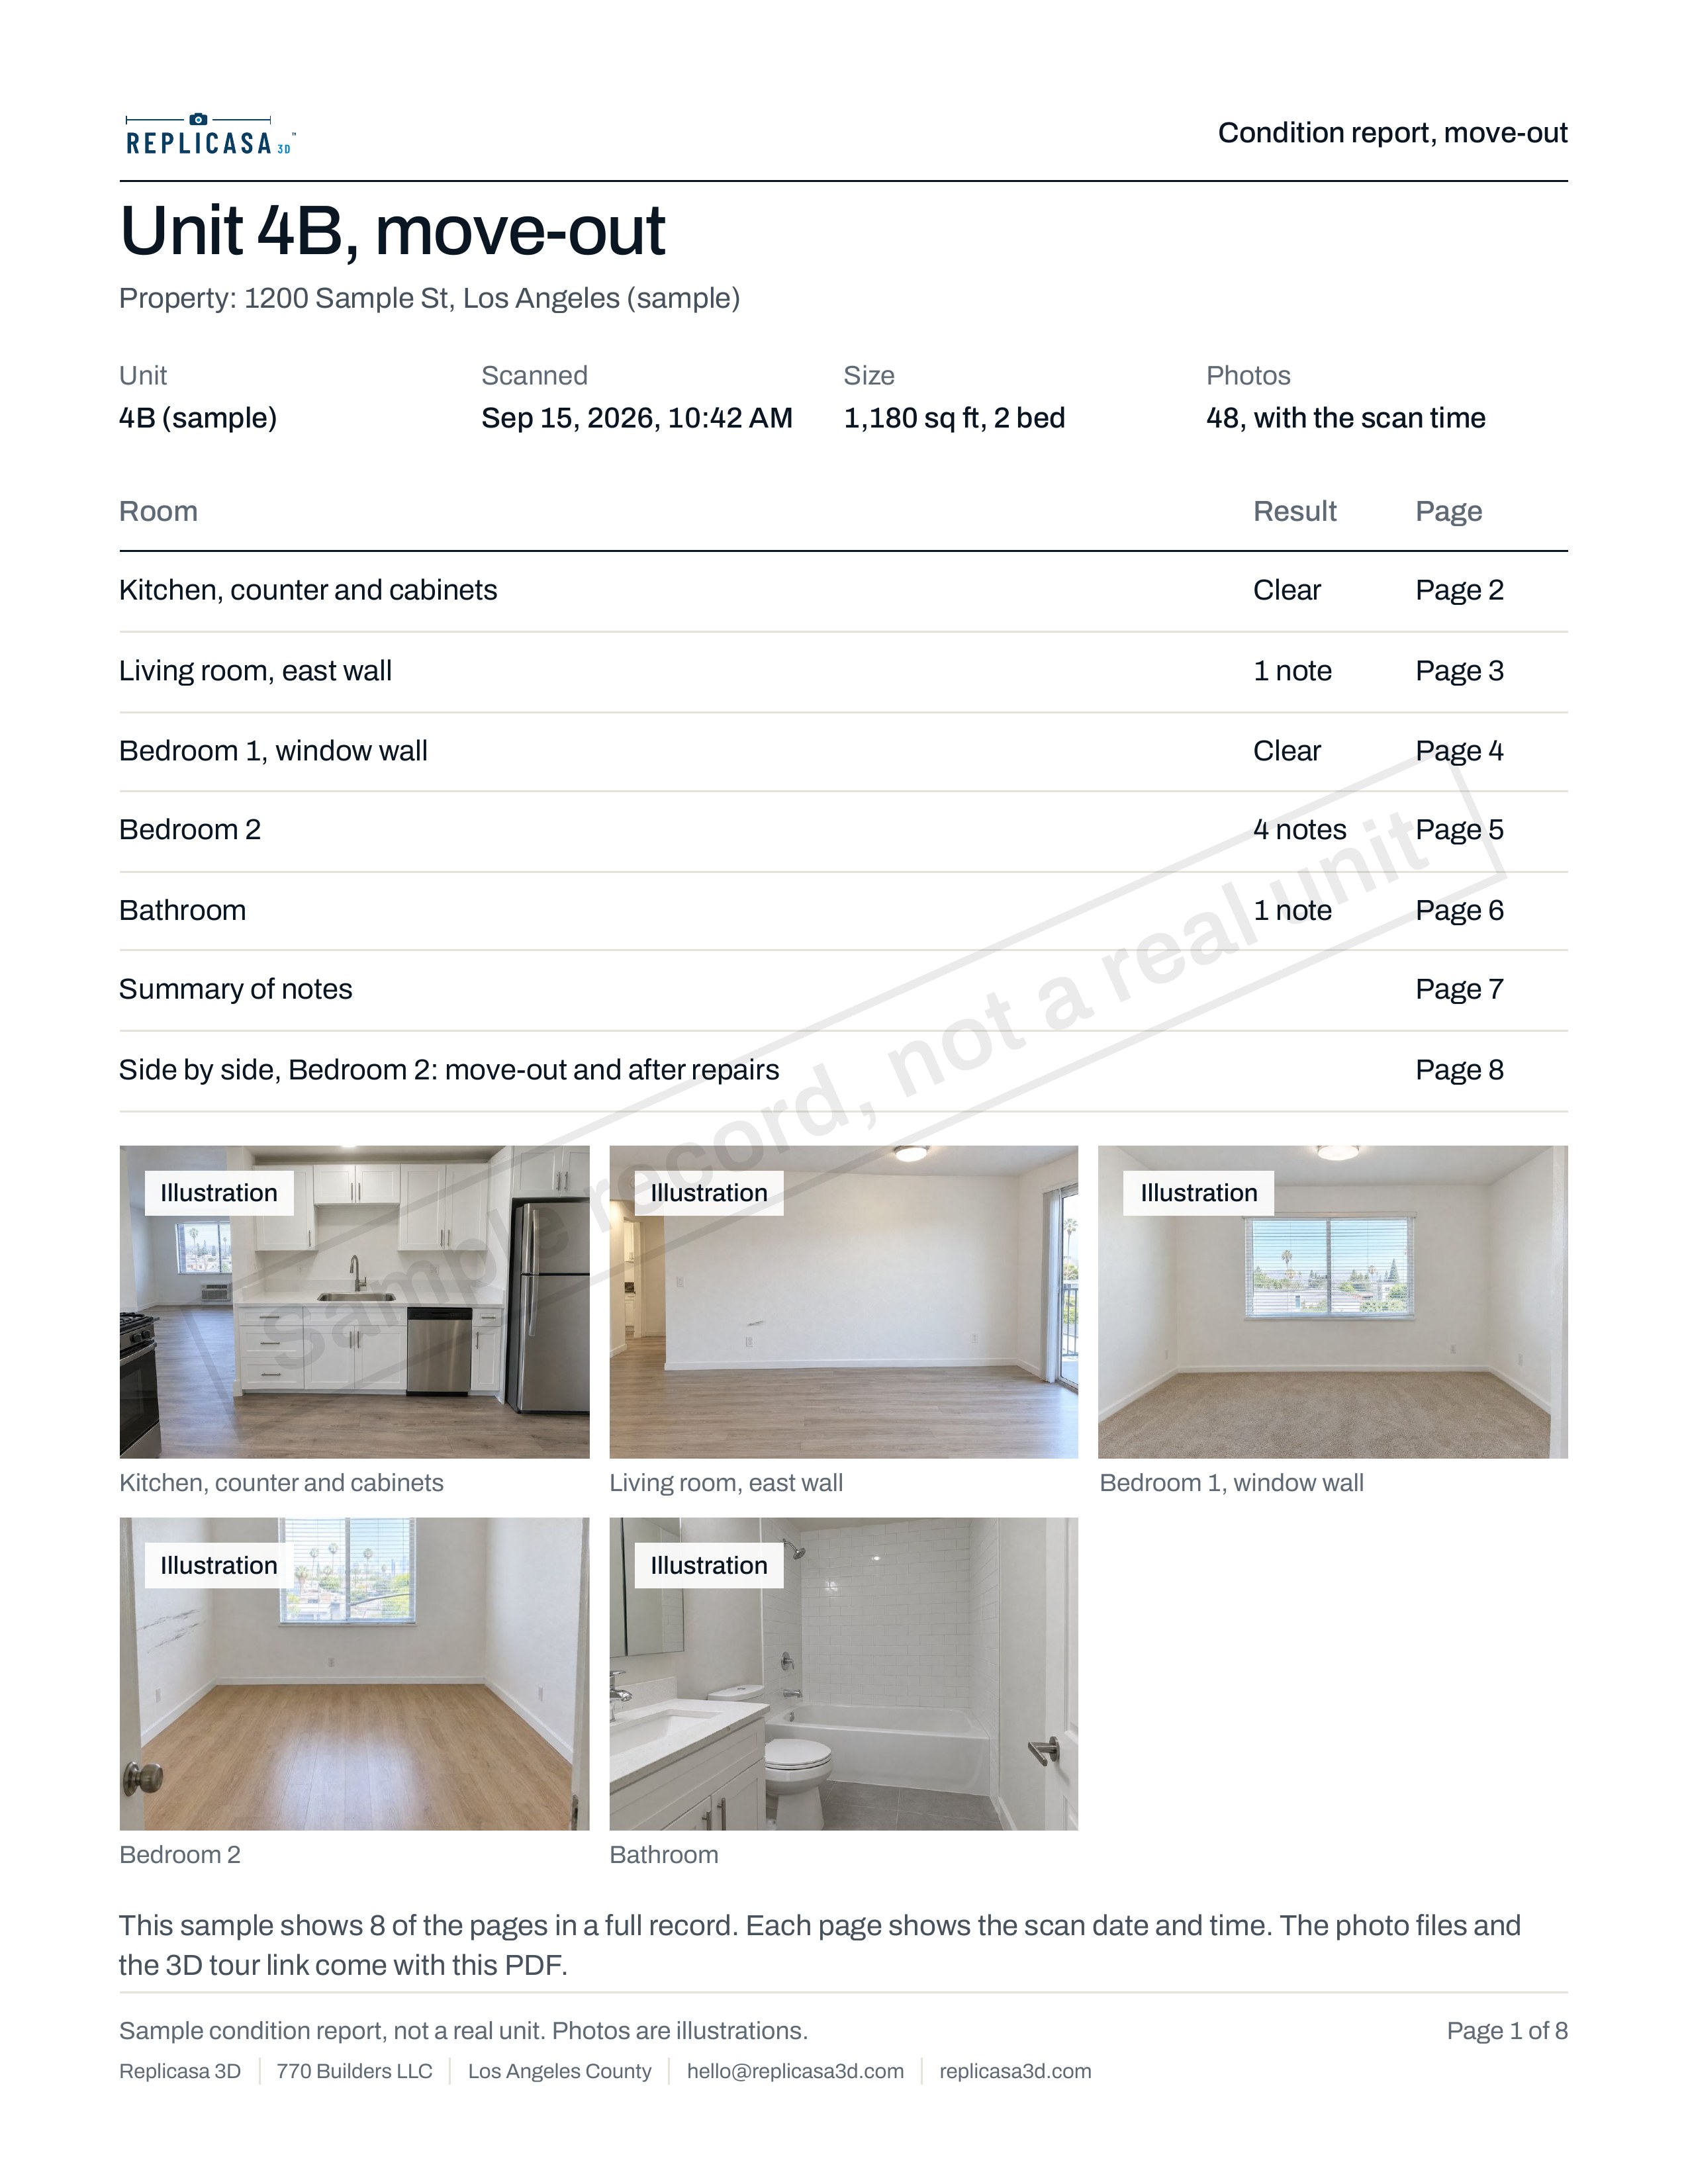
What comes in each package, sheet by sheet. Every package also includes the 3D tour link, so anyone on the project can check a detail in the model.
| Sheet | What it shows | Included in |
|---|---|---|
| Floor plan | Room names, areas and dimensions in feet and inches | Measured Plan (PDF and DXF); As-Built and As-Built Pro (drafted DWG) |
| Reflected ceiling plan | Ceiling heights per room and the visible lights, vents and fans | As-Built and As-Built Pro |
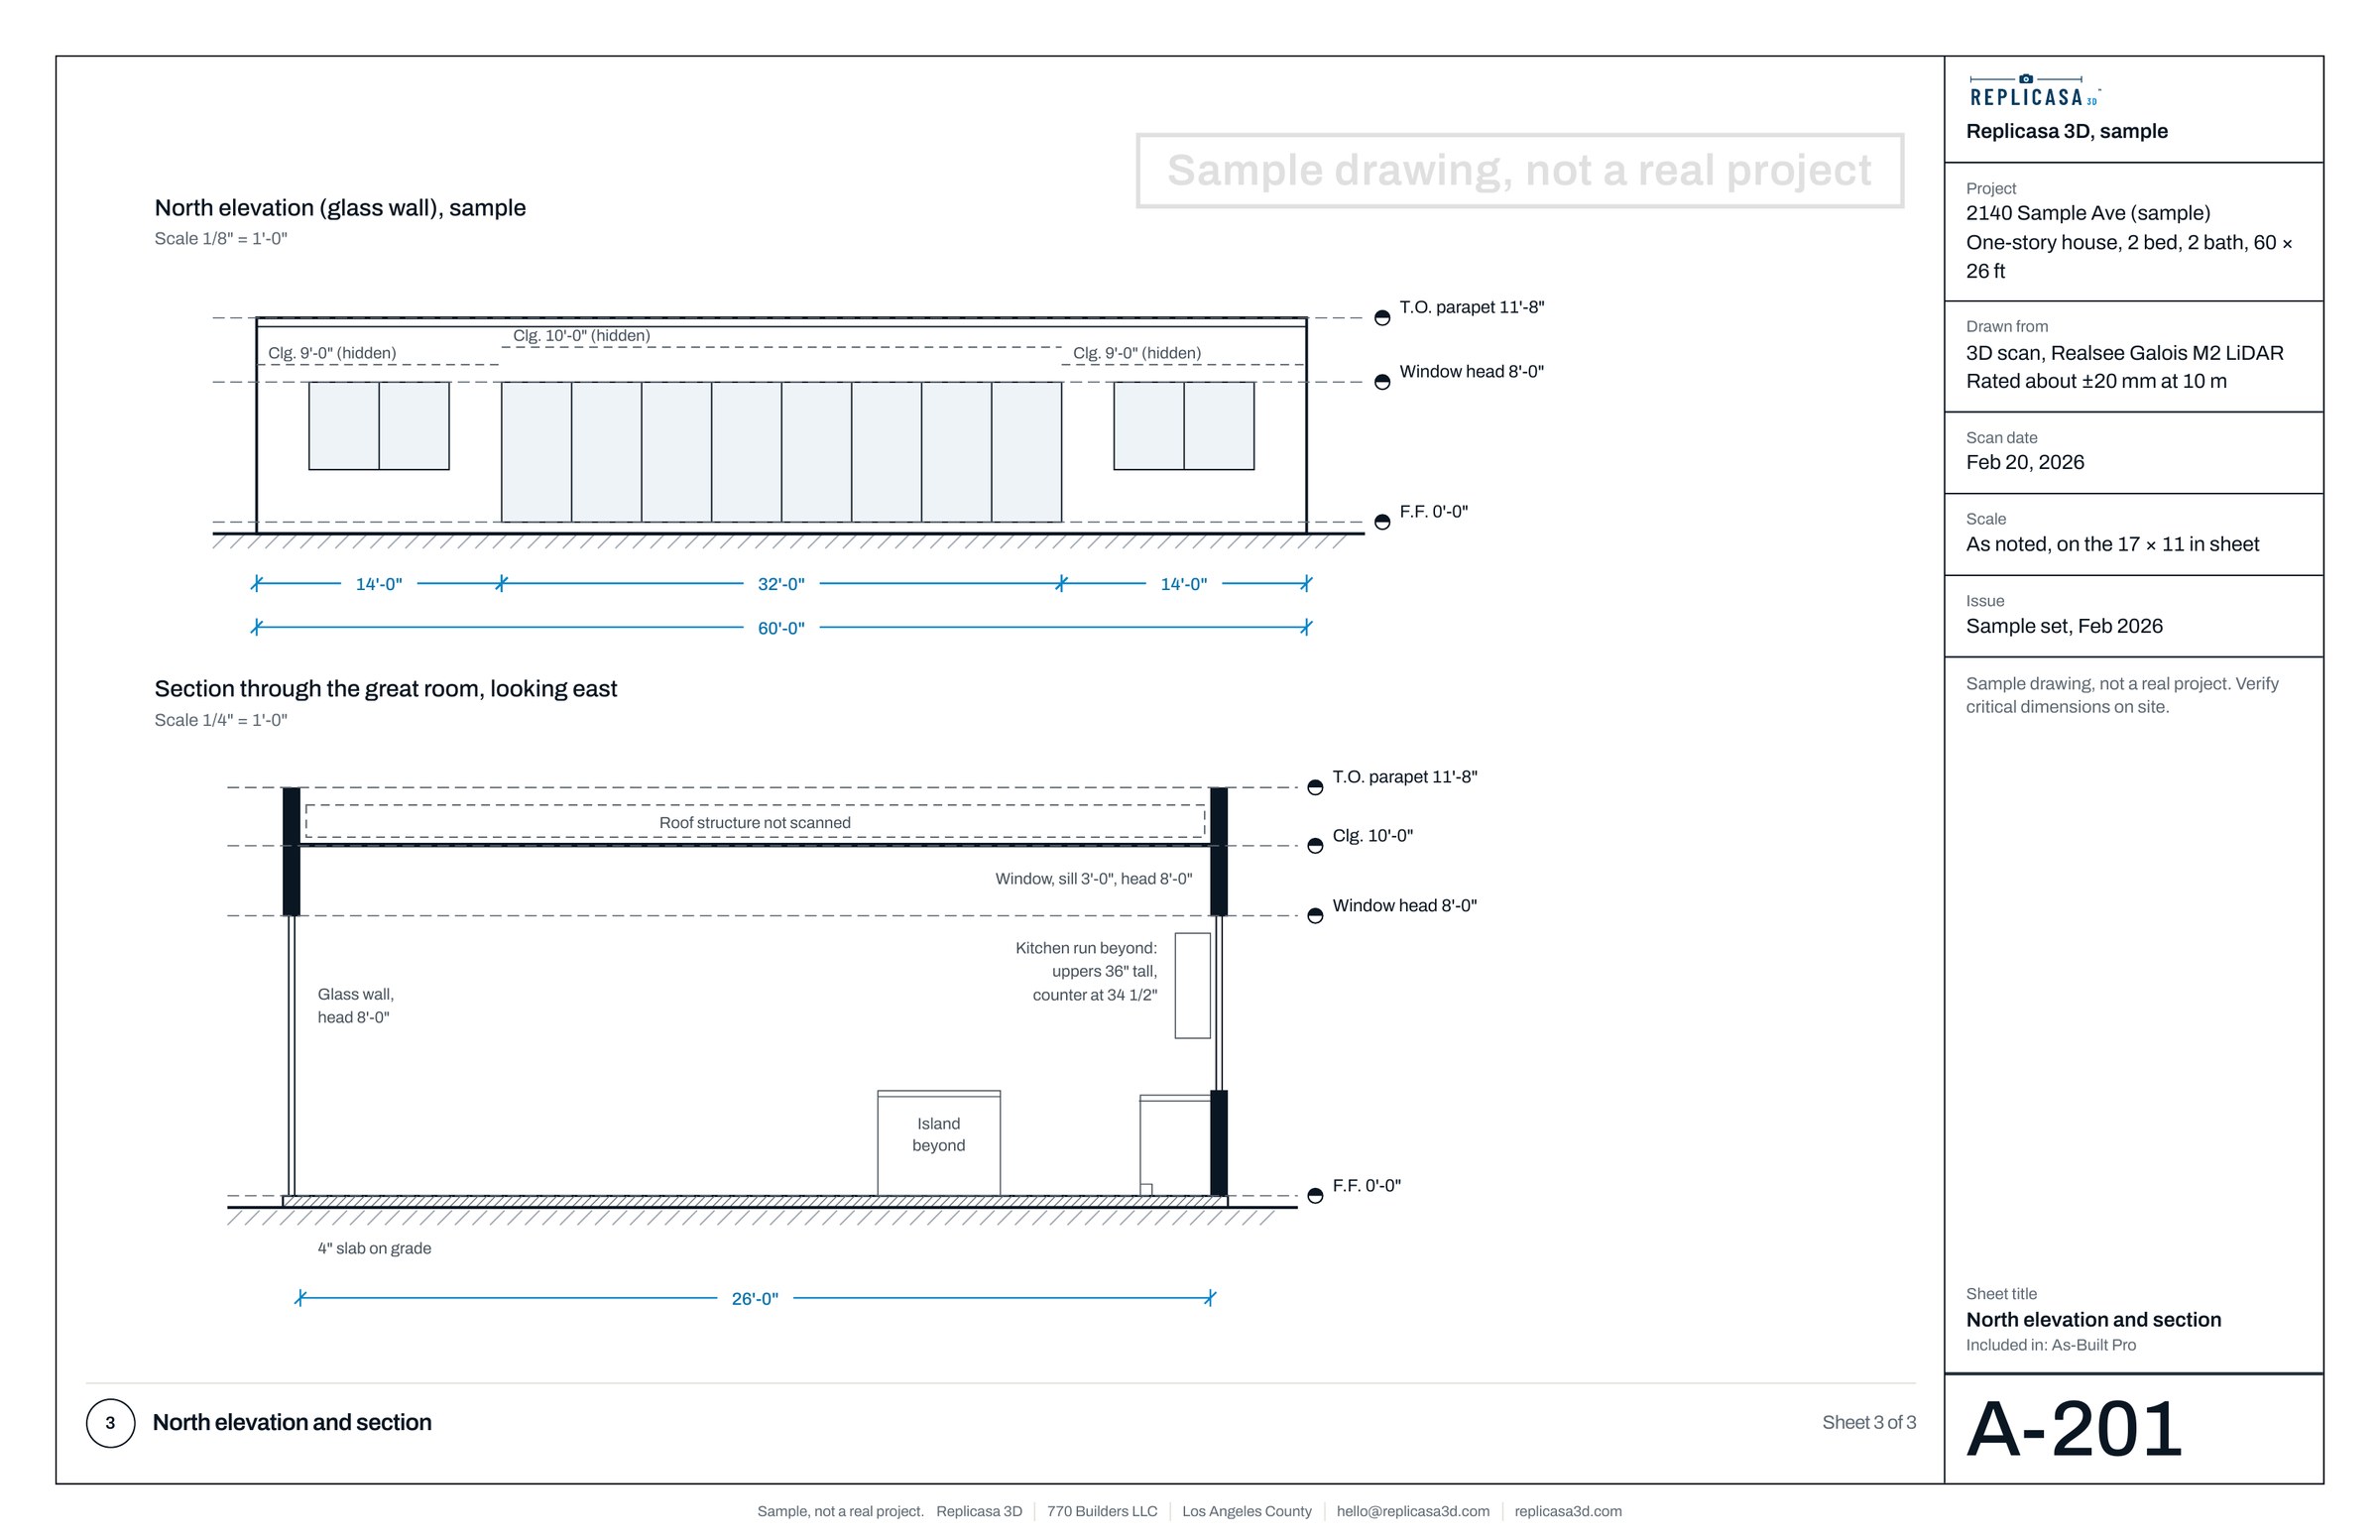
| Elevations | Each wall seen straight on, with openings and heights | As-Built Pro |
| Sections | Cuts through the building showing floor to ceiling heights | As-Built Pro |
| Exterior | The outside walls, openings and roof edges visible from the ground | As-Built Pro |
| Revit model | The existing building as a model to design in | Add-on to As-Built or As-Built Pro |
File formats
- PDF. For reading, printing and sending to a client. Every package includes one.
- DXF. The Measured Plan in a format most CAD programs open.
- DWG. Drafted sheets with walls, doors, windows and ceilings on separate layers, ready to design on.
- Revit. An add-on for offices that design in a model rather than on sheets.
- 3D tour link. Unlisted, opens on any phone or laptop, with a measure tool for quick checks.
What neither one shows
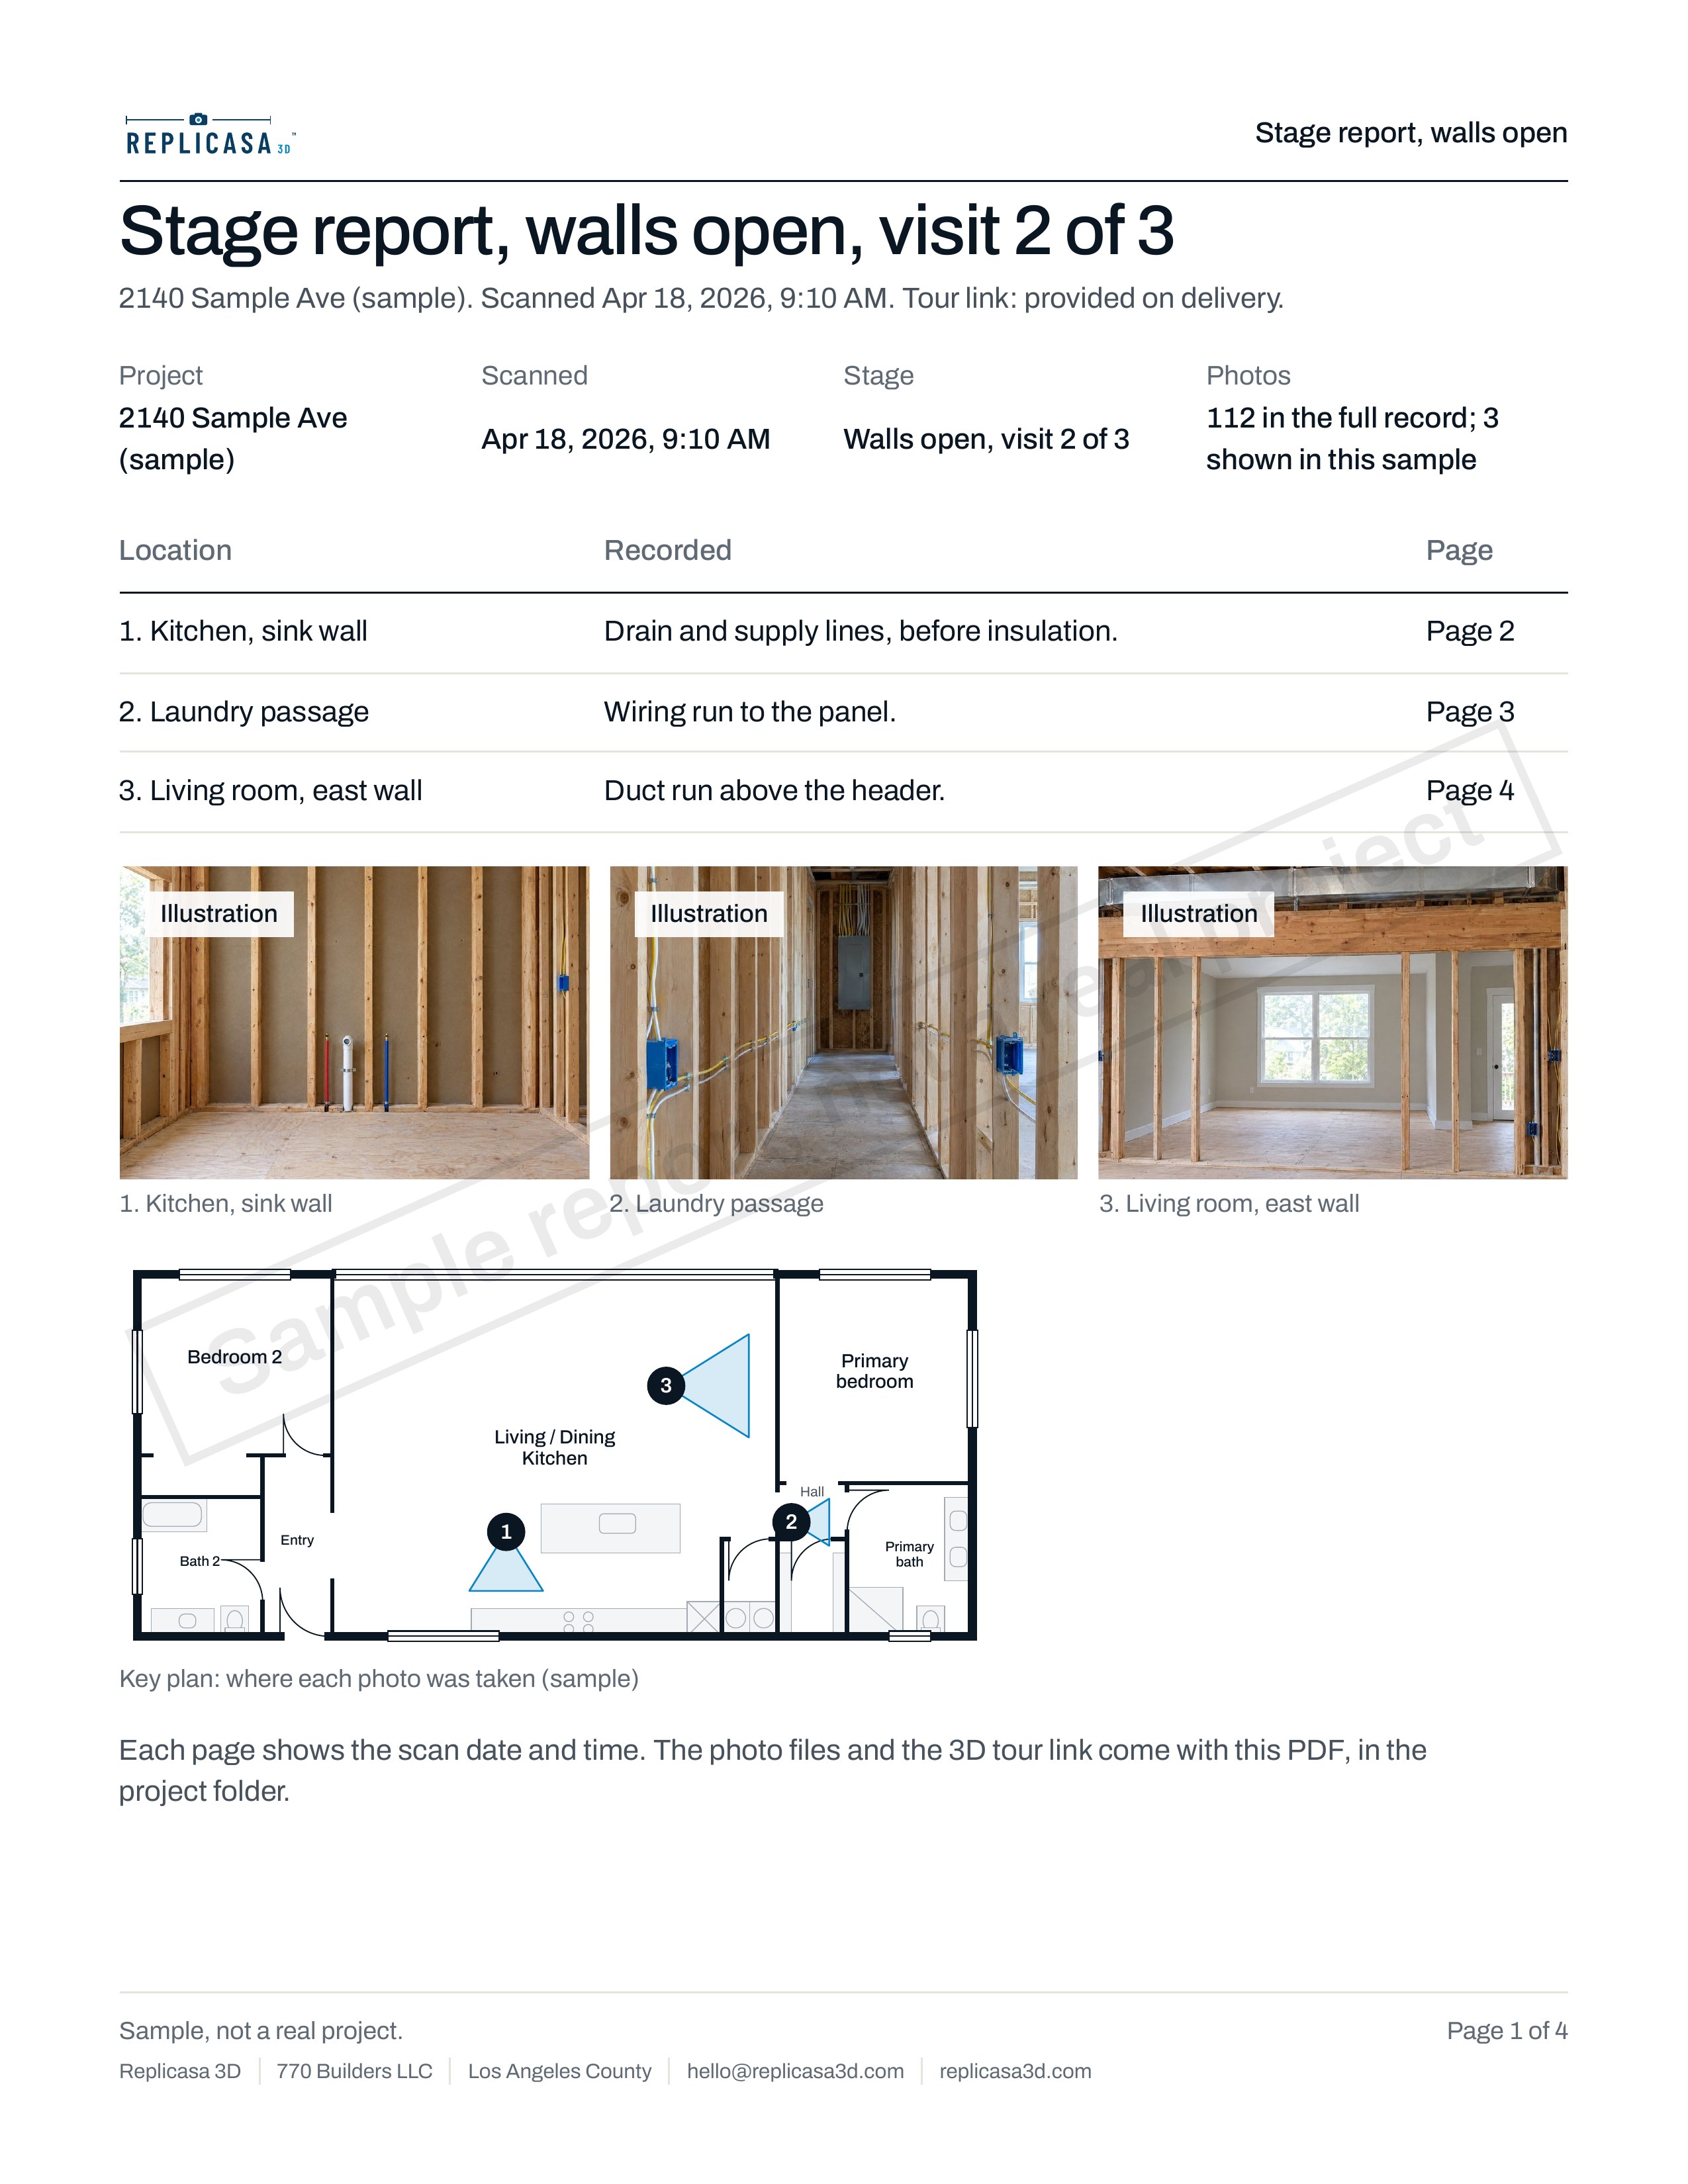
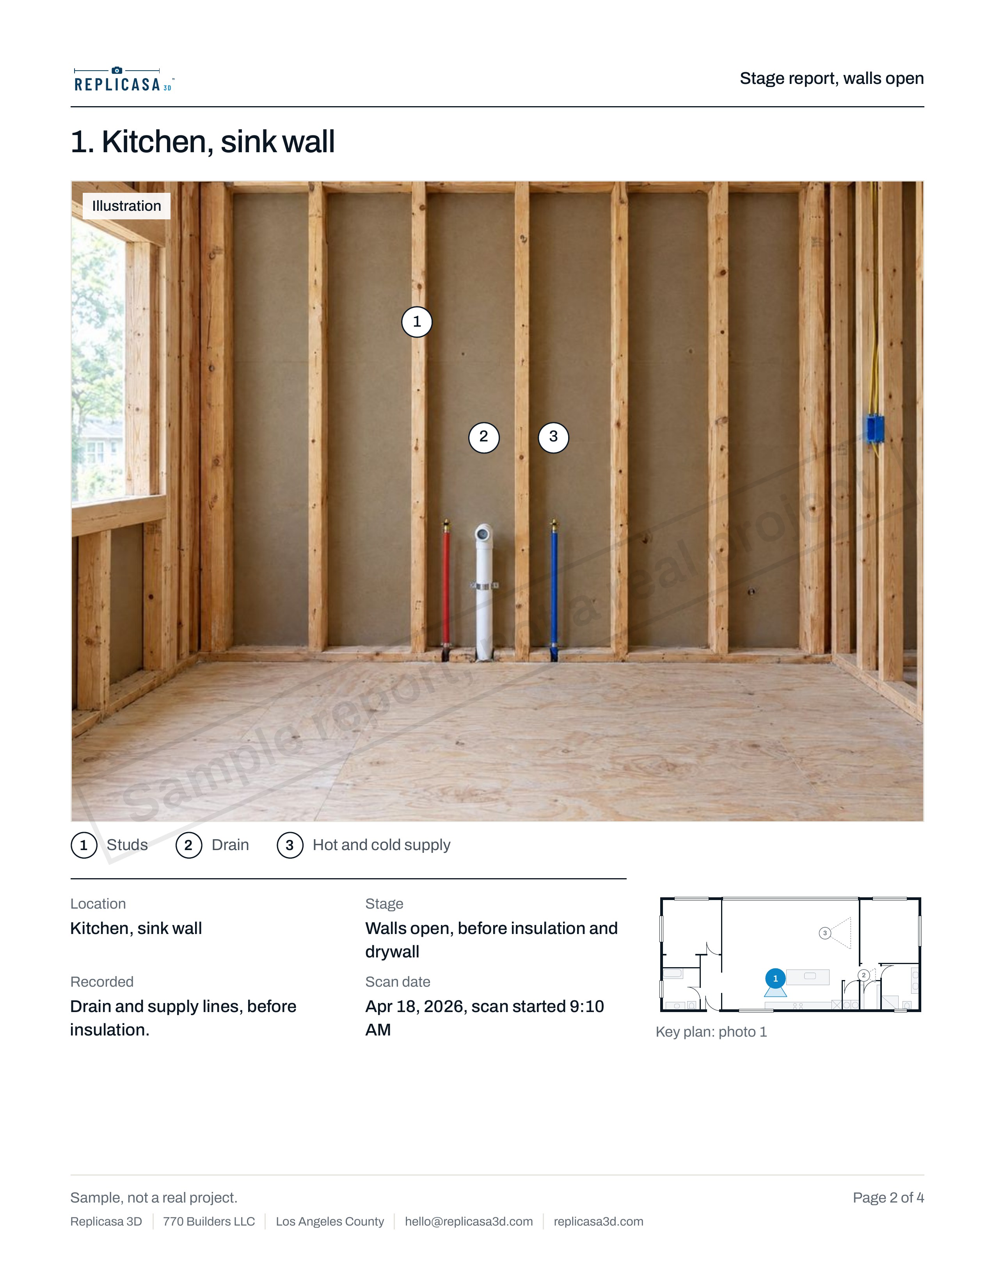
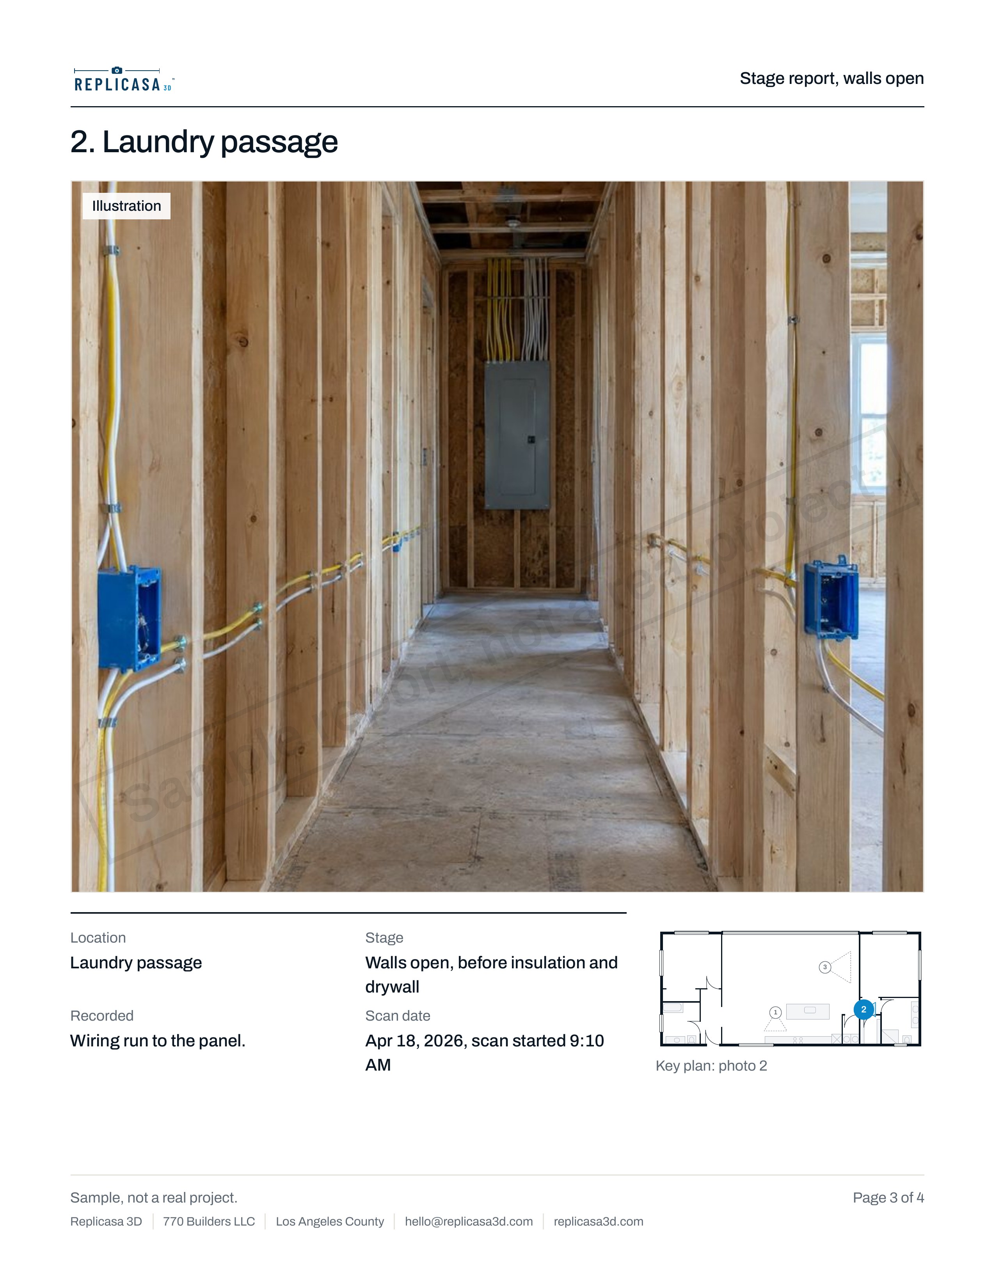
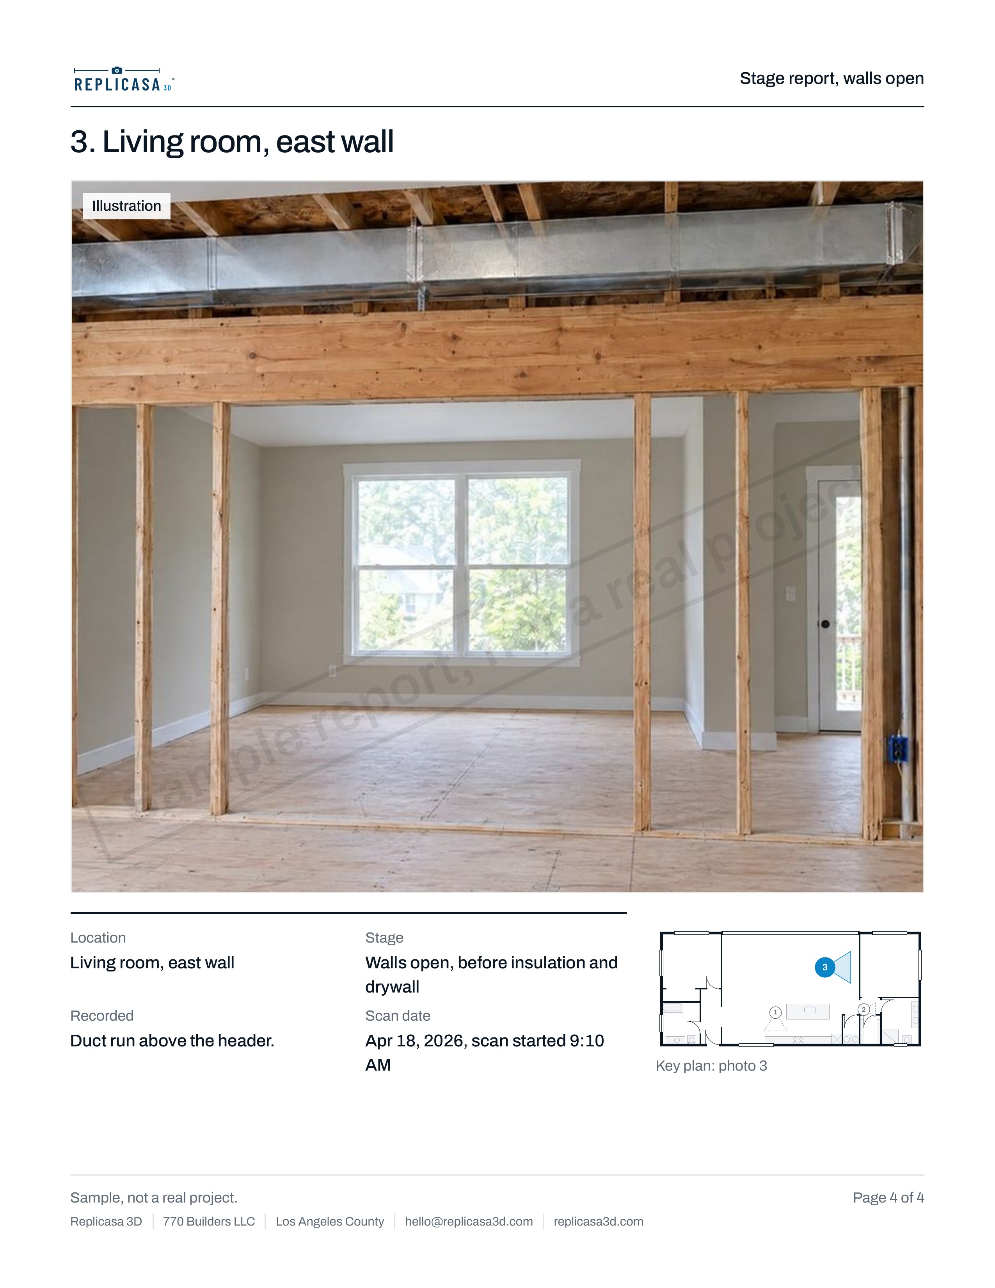
Both start from what the scanner can see on the day. Framing, pipes and wiring inside closed walls are not in the drawings, and neither is anything under a slab or above a closed ceiling. The drawings are not structural or MEP engineering, and they do not show property lines, setbacks or topography; for the lot, use a licensed land professional.
The scanner is rated at about ±20 mm at 10 m. That suits design work. Check critical dimensions on site. The accuracy guide explains what the number means room by room.
How a drawing is made from a scan
Drafting from a scan starts with the point cloud: the scanner positions joined into one model of the house. The drafter cuts horizontal slices through it at a set height and traces the walls, openings and fixtures where they actually are, not where a sketch says they should be. Ceilings come from a slice near the top of each room, which is how the reflected ceiling plan gets its heights. Elevations and sections in As-Built Pro come from vertical slices in the same way.
Because every sheet is traced from the same model, the floor plan, the ceiling plan and the elevations agree with each other. If a question comes up later, the 3D tour shows what the drafter saw.
Questions to answer before you order
- Which areas? Every floor, the garage, a basement, an attic you can stand in, the exterior. Areas not booked are not drawn.
- Do you need ceilings? Ceiling heights and lights come with As-Built, not with a Measured Plan.
- Elevations or sections? If the new work changes walls, windows or roof lines, As-Built Pro saves drawing them later.
- Whose format? Send your CAD template and layer names with the order if you want the sheets on your standards.
- DWG or Revit? If your office designs in Revit, add the model; otherwise DWG sheets are the base.
- When do you need it? Put the date in the quote, so the delivery date is confirmed with the price.
Measured area and listed square footage
A measured plan should say how its areas are measured. Assessor records, old listings and earlier drawings often use other methods, or older numbers, so the figures may not match. When you compare, compare like with like, and keep the plan’s own statement of method with the number. For a listing, the square-footage guide covers why the two numbers differ and what to ask your broker.
Which one do you need?
| You need to | Order |
|---|---|
| Check if a layout or ADU fits | Measured Plan |
| Market or lease a property | Measured Plan, or Listing 3D for agents |
| Design a remodel | As-Built |
| Design with elevations, sections or the exterior | As-Built Pro |
A simple rule: if someone will draw new work on top of it, order As-Built. If people only need to read it, a Measured Plan is enough. You can start with a Measured Plan and order the drafting later from the same scan, as long as the house has not changed.
Timing in Los Angeles
The visit itself takes 30 minutes to 2 hours on site for most homes. Someone needs to let us in and unlock every room you booked. The owner doesn’t need to be there.
- Measured Plan and the 3D tour: 24 to 48 hours after the scan. Need it sooner? Ask for next-day rush in your quote.
- Drafted DWG sheets: typically 3 to 5 working days after the scan for a home.
- Larger buildings: we give you a delivery date with the quote.
What moves the date is mostly the drafting, not the visit: the size of the building, the number of floors, and whether elevations, sections or a Revit model are part of the order. If your deadline is tight, say so in the quote; the confirmed delivery date comes back with the price, within one working day.
In Los Angeles, a remodel or ADU permit set usually starts from drawings of the existing building, and plan check reviews the set your architect prepares. Cities across the county each have their own building department and their own requirements, so your architect decides which sheets the set needs. Ordering the existing-conditions drawings early means the design starts from measured walls instead of a sketch.
For the full list of packages and an estimate for your property, see as-built drawings for Los Angeles architects.